


Carpet to Tile Transition Strips: Specifying the Right Profile Height & Slope for Commercial Projects
When laying carpets and tiles, a height difference is inevitable. The height of tile installation is usually 8 millimeters to 18 mm higher than the base layer, depending on the thickness of the joint filler and the specifications of the tiles. While gluing or padding the carpet is between 4 mm and 12 mm.
Matching the height of the transition profile to this height difference is crucial. If the transition design is improper, it will increase the risk of tripping, affect accessibility compliance (ADA), and cause the carpet edges to wear out prematurely under rolling loads.
Here are the methods for commercial contractors, architects, and floor distributors to select the height, locking mechanism, and material grade of the transition profile based on structural conditions.

Quick Reference: Height Drop vs. Recommended Profile Type
|
Elevation Difference (Tile vs. Carpet) |
Common Subfloor & Flooring Setup |
Recommended Profile Type |
Primary Fixing Method |
|
0mm – 2mm (Flush / Equal Height) |
Glue-down carpet tile + Low-profile ceramic tile |
T-Bar Cover Strip, Flat Expansion Joint |
Snap-in base track / Adhesive |
|
3mm – 6mm (Minor Drop-off) |
Broadloom with underlayment + Porcelain tile on 3mm bed |
Sloped Carpet Reducer (Low Incline) |
Pre-punched base under tile mortar |
|
7mm – 12mm (Medium Drop-off) |
Plush carpet + Thick porcelain or natural stone |
Heavy-Duty Z-Bar or Two-Piece Ramp |
Screw-down base or Anchored Flange |
|
13mm – 20mm+ (Extreme Elevation Difference) |
High-pile luxury carpet on thick pad + Stone on thick-bed mortar |
Extended Wide-Ramp Reducer / Adjustable System |
Heavy-duty expansion anchors |
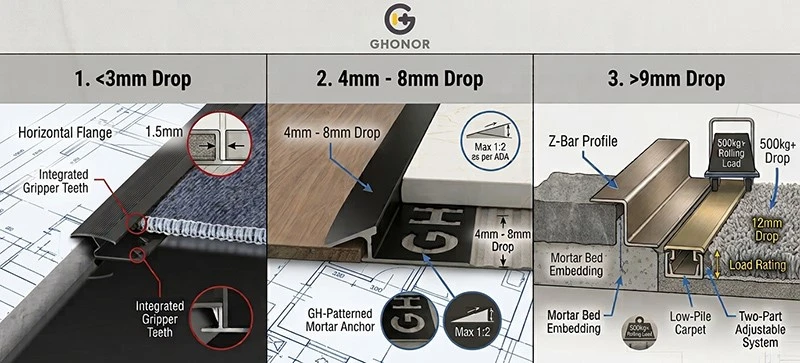
1. Zero to Minor Height Discrepancies (0mm – 3mm Drop)
When carpet and tile sit virtually flush, the transition strip's primary function is edge protection rather than slope correction.
Without a profile, exposed tile edges chip under foot traffic, and carpet edges pull away from the tack strip.
- Profile Geometry: T-shaped profiles or ultra-slim flat cover strips.
- Structural Mechanism: The horizontal flange bridges the expansion gap between the two surfaces, covering minor cutting imperfections.
- Engineering Tip: Ensure the vertical stem of the profile leaves a 1.5mm expansion space against the tile edge to accommodate thermal movement.
2. Moderate Elevation Discrepancies (4mm – 8mm Drop)
This is the most common job-site condition in hotel guestrooms, multi-family housing, and office fit-outs. The tile side is almost always higher than the carpet side.
To bridge this gap without creating a ledge:
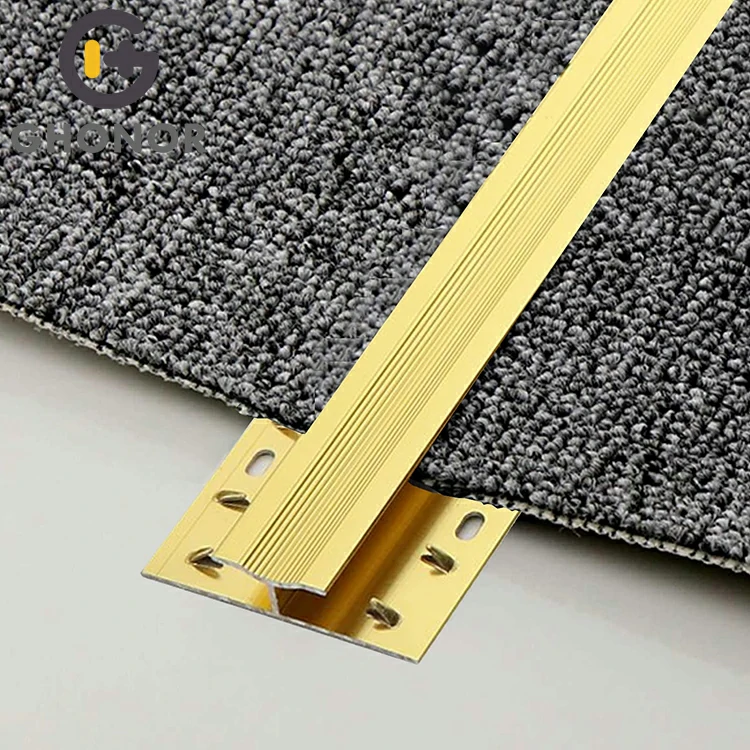
- Integrated Gripper Teeth: Select a profile equipped with underside tack teeth. These teeth hook into the carpet backing under tension, keeping the carpet stretched tight without requiring a separate wooden tack strip.
- Slope Ratio & Safety: The bevel angle should maintain a gentle slope to prevent heel-catching. For public commercial spaces, the incline must meet ADA standards (maximum 1:2 slope ratio for vertical changes between 6.3mm and 13mm).
- Material Pick: Anodized Aluminum (6063-T5) is the industry standard here due to its high tensile strength and resistance to oxidation in moisture-prone tile borders.
3. Large Elevation Discrepancies (9mm – 15mm+ Drop)
High-end commercial builds often feature thick natural stone or large-format porcelain tiles set on thick mortar beds alongside lower-profile carpets.
Standard reducers will tilt at too steep an angle in these setups, creating an unstable cavity underneath the profile flange.
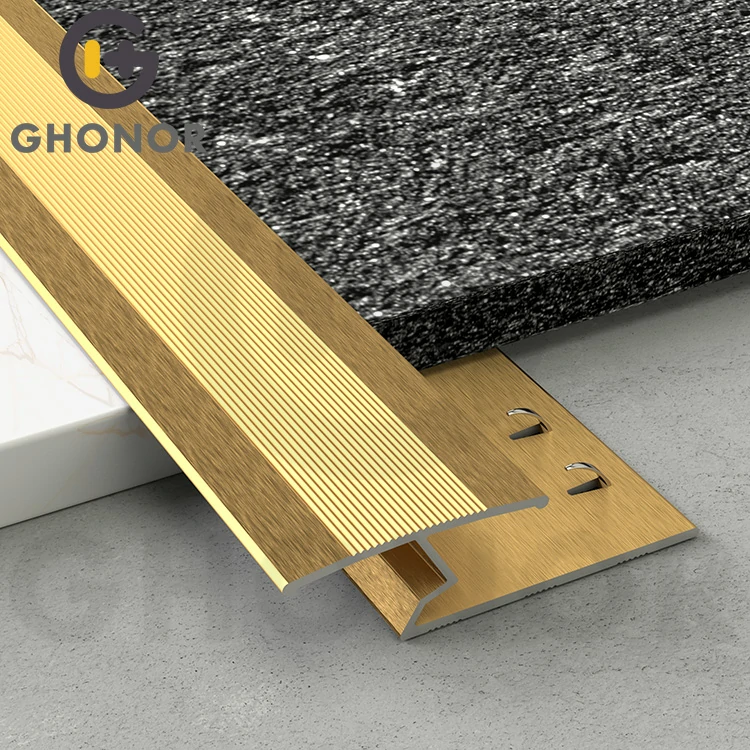
- Heavy-Duty Z-Bar Profiles: The horizontal base legs tuck under the tile mortar bed during installation, locking the profile into the floor structure permanently. The upper flange folds over the tuck-in carpet edge.
- Two-Part Adjustable Systems: A heavy-gauge aluminum base channel is anchored to the subfloor. A top cap then snaps or screws down at a pivot angle, adjusting automatically to differential heights between 9mm and 16mm.
- Load Rating: For airport terminals, hospital corridors, or shopping malls, avoid thin-walled PVC. Specify solid extruded brass or minimum 1.2mm wall-thickness aluminum to prevent buckling under 500kg+ rolling loads (such as luggage carts and floor scrubbers).
Key Technical Checklist for B2B Procurement
Before placing a factory order or issuing a Request for Proposal (RFP) for bulk floor profiles, please verify the following structural parameters with the supplier:
1. Alloy grade: For standard profiles, use 6063-T5 aluminum alloy. For areas with high corrosion or in contact with the exterior, specify 304 or 316 stainless steel.
2. Anodized layer thickness: Standard decorative anodizing is 5–8 microns. For commercial floor profiles that frequently come into contact with cleaning chemicals, use Class I (10–15 microns) anodizing to prevent surface pitting.
3. Punching Hole Patterns: Confirm the holes in the base flange. When mechanically fixed to the concrete base, it is recommended to use countersunk screw holes; while open mesh flange holes facilitate the passage of mortar when tiling.
4. Tolerance control: Ensure that the contour height tolerance is within ±0.15mm to avoid lip alignment issues during long-term operation.
Factory Direct OEM & Volume Supply
We manufacture extruded aluminum, solid brass, and stainless steel floor transition profiles engineered for demanding commercial builds.
- Standard Stock Lengths: 2.44m (8ft), 2.7m, and 3.0m (custom cut-to-length available).
- Custom Extrusions: In-house die creation for custom height drops, custom flange widths, and proprietary locking channels.
- Packaging Solutions: Individual shrink-wrap, barcoded retail sleeves, and reinforced export wooden crates for zero-bend sea freight delivery.

Need CAD drawings, product spec sheets, or custom profile samples for an upcoming project?
Contact our technical engineering desk at info@ghonortrims.com or request a 2026 Architectural Transition Profile Sample Box.
Share this post

Leah Liu
Hello there! I am Leah. I have worked in the building materials industry for over 10 years. I want to share my experience here - let us make progress together!